Floorplan
Room Measurements
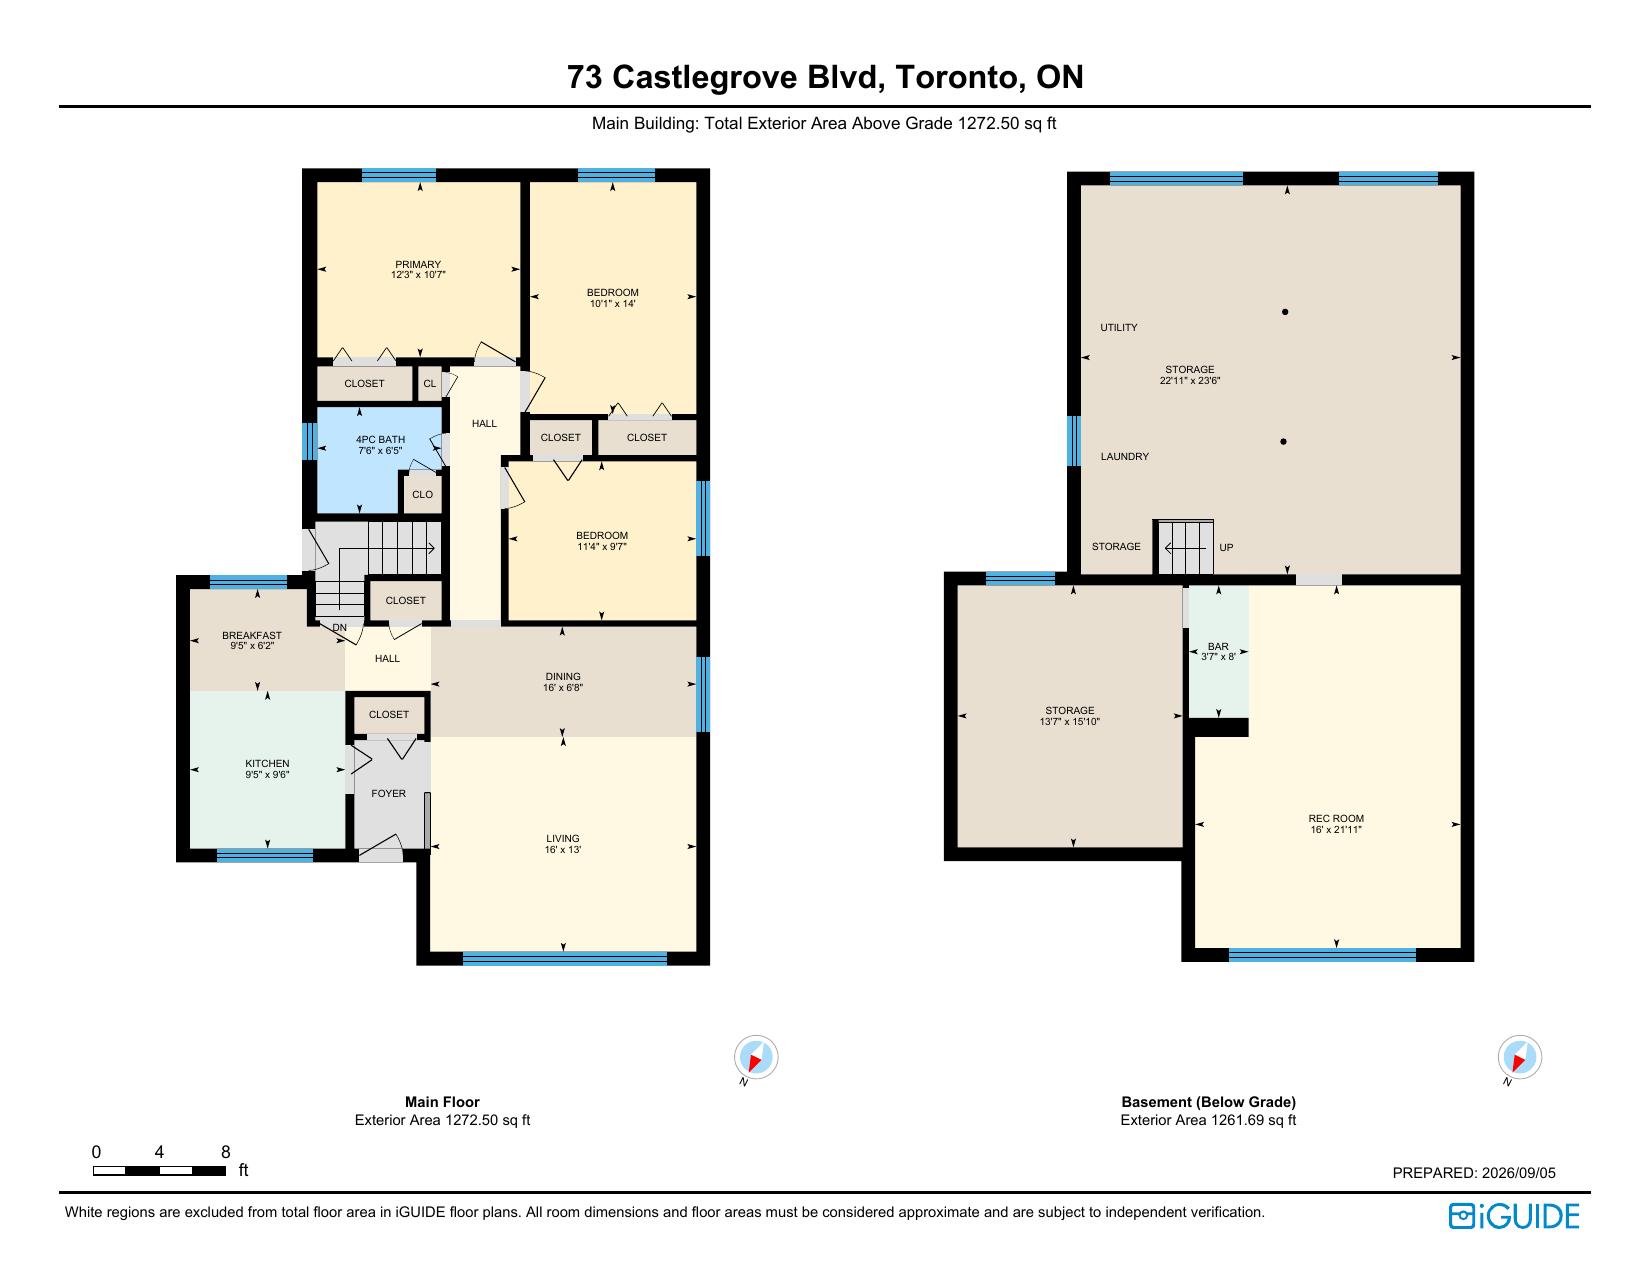
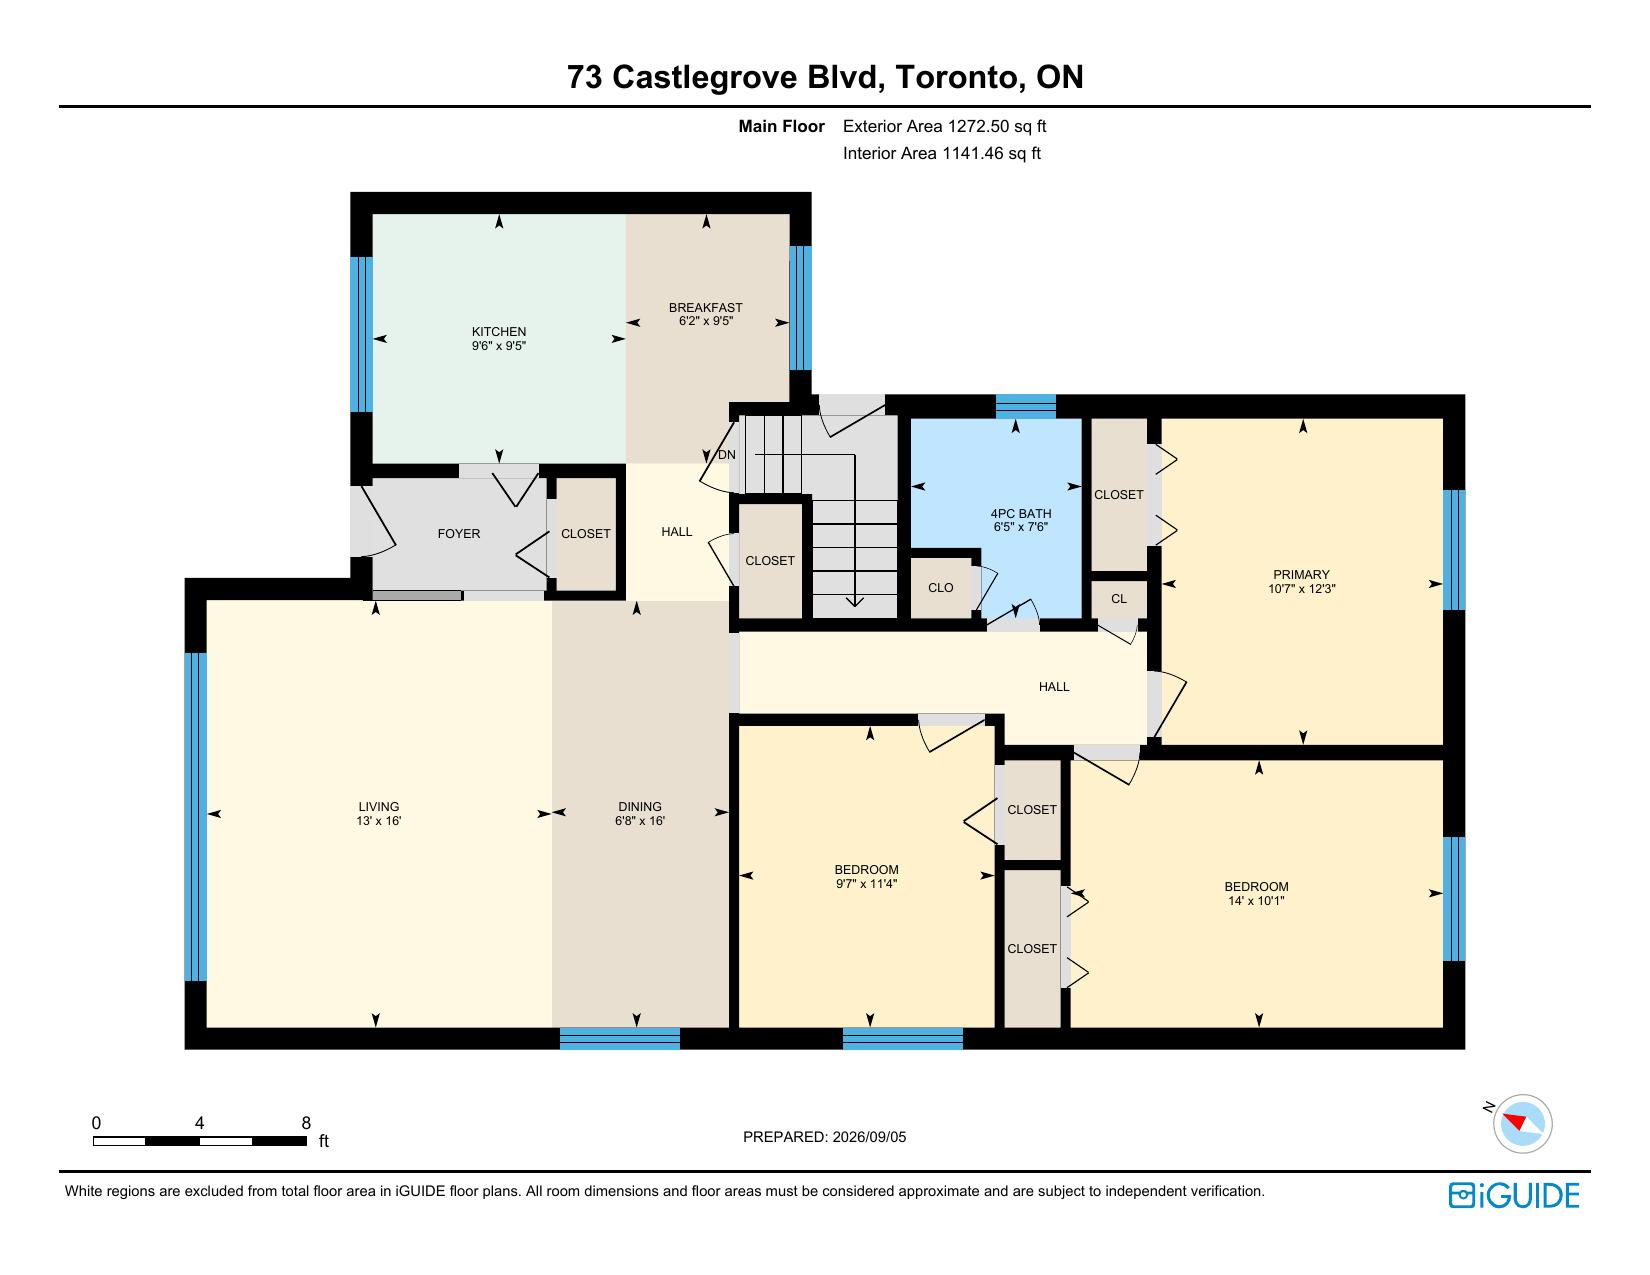
Main Floor · Interior 1,141.46 sq ft
Living Room16' × 13'
Dining Room16' × 6'8"
Kitchen9'5" × 9'6"
Breakfast9'5" × 6'2"
Primary Bedroom12'3" × 10'7"
Bedroom 210'1" × 14'
Bedroom 311'4" × 9'7"
4pc Bath7'6" × 6'5"
Foyer / Hall—
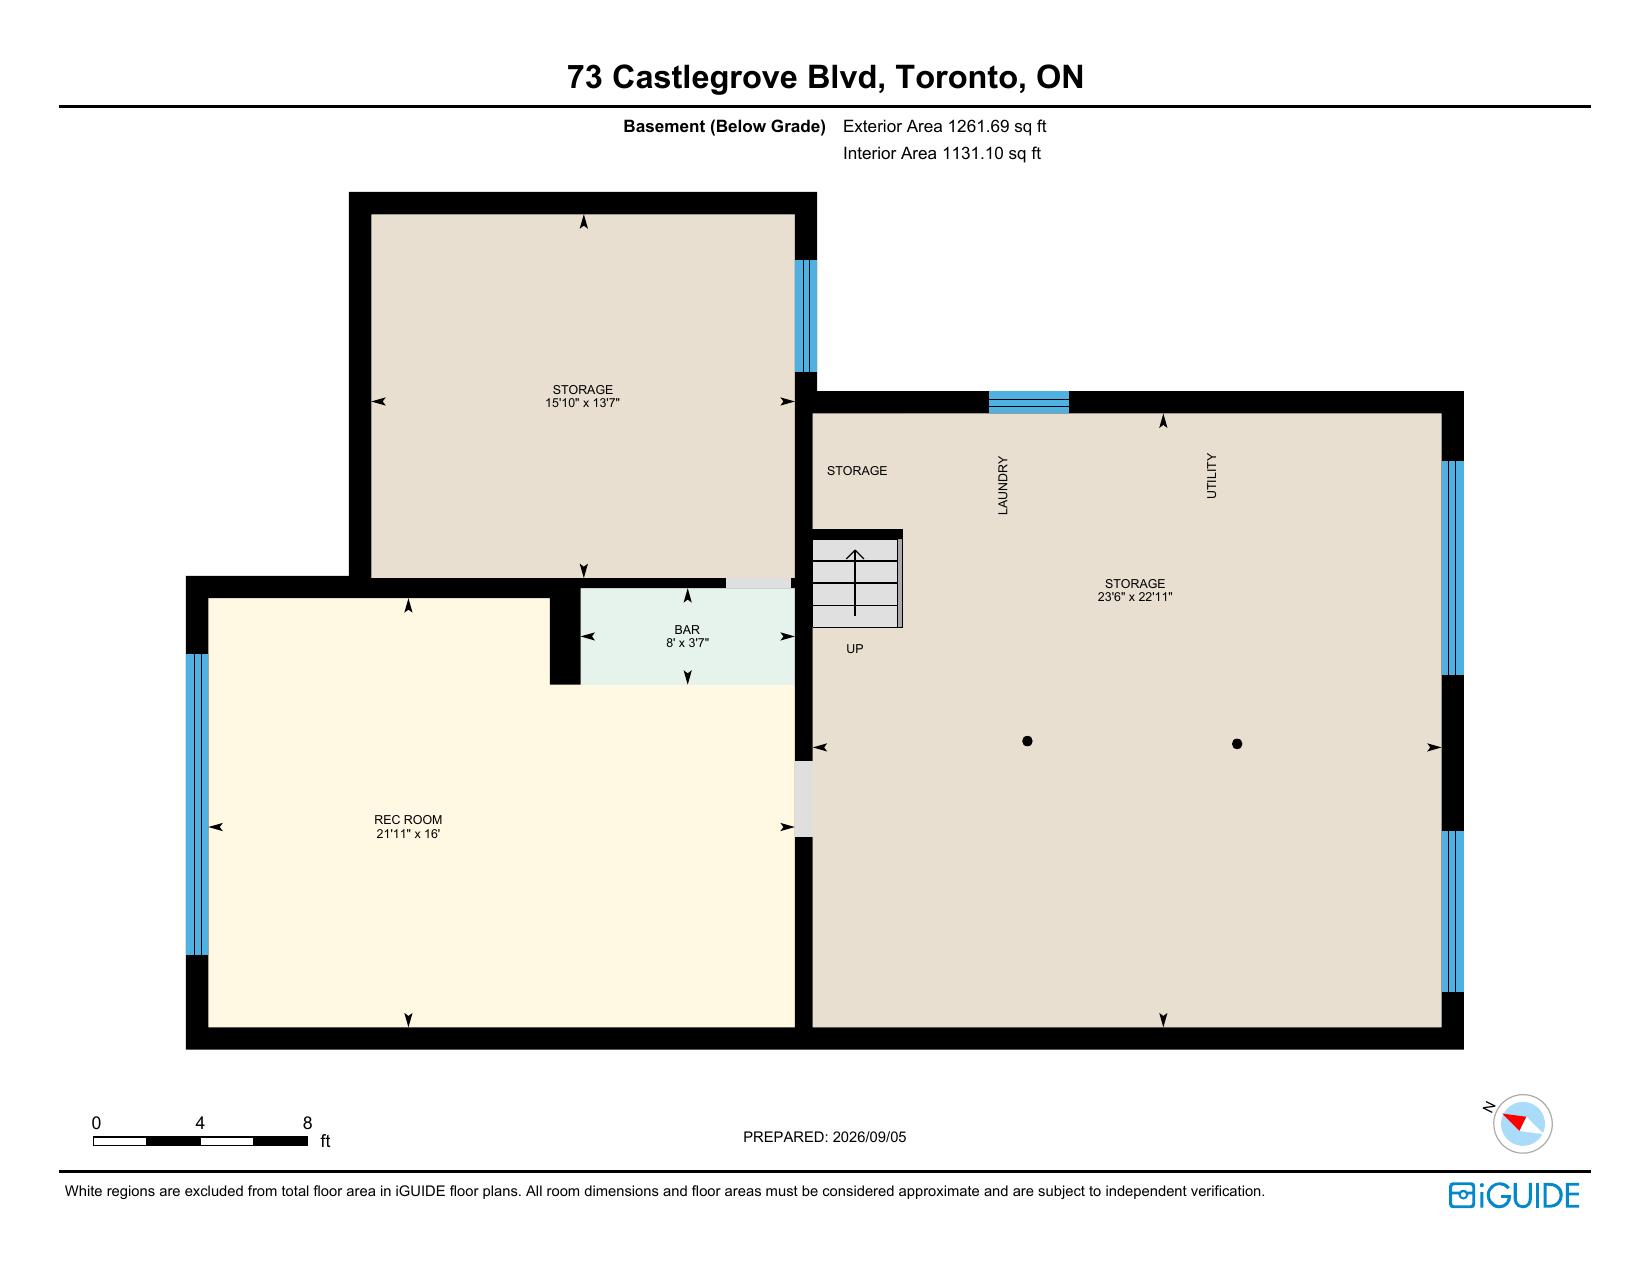
Basement · Interior 1,131.10 sq ft
Rec Room16' × 21'11"
Bar3'7" × 8'
Storage13'7" × 15'10"
Storage22'11" × 23'6"
Laundry / Utility—
Total Interior Area
2,272.56 sq ft
Total Exterior Area
2,534.19 sq ft
Main Floor
1,141.46 sq ft
Basement
1,131.10 sq ft
All room dimensions and floor areas are approximate and subject to independent verification. Prepared by iGUIDE, 2026/09/05.